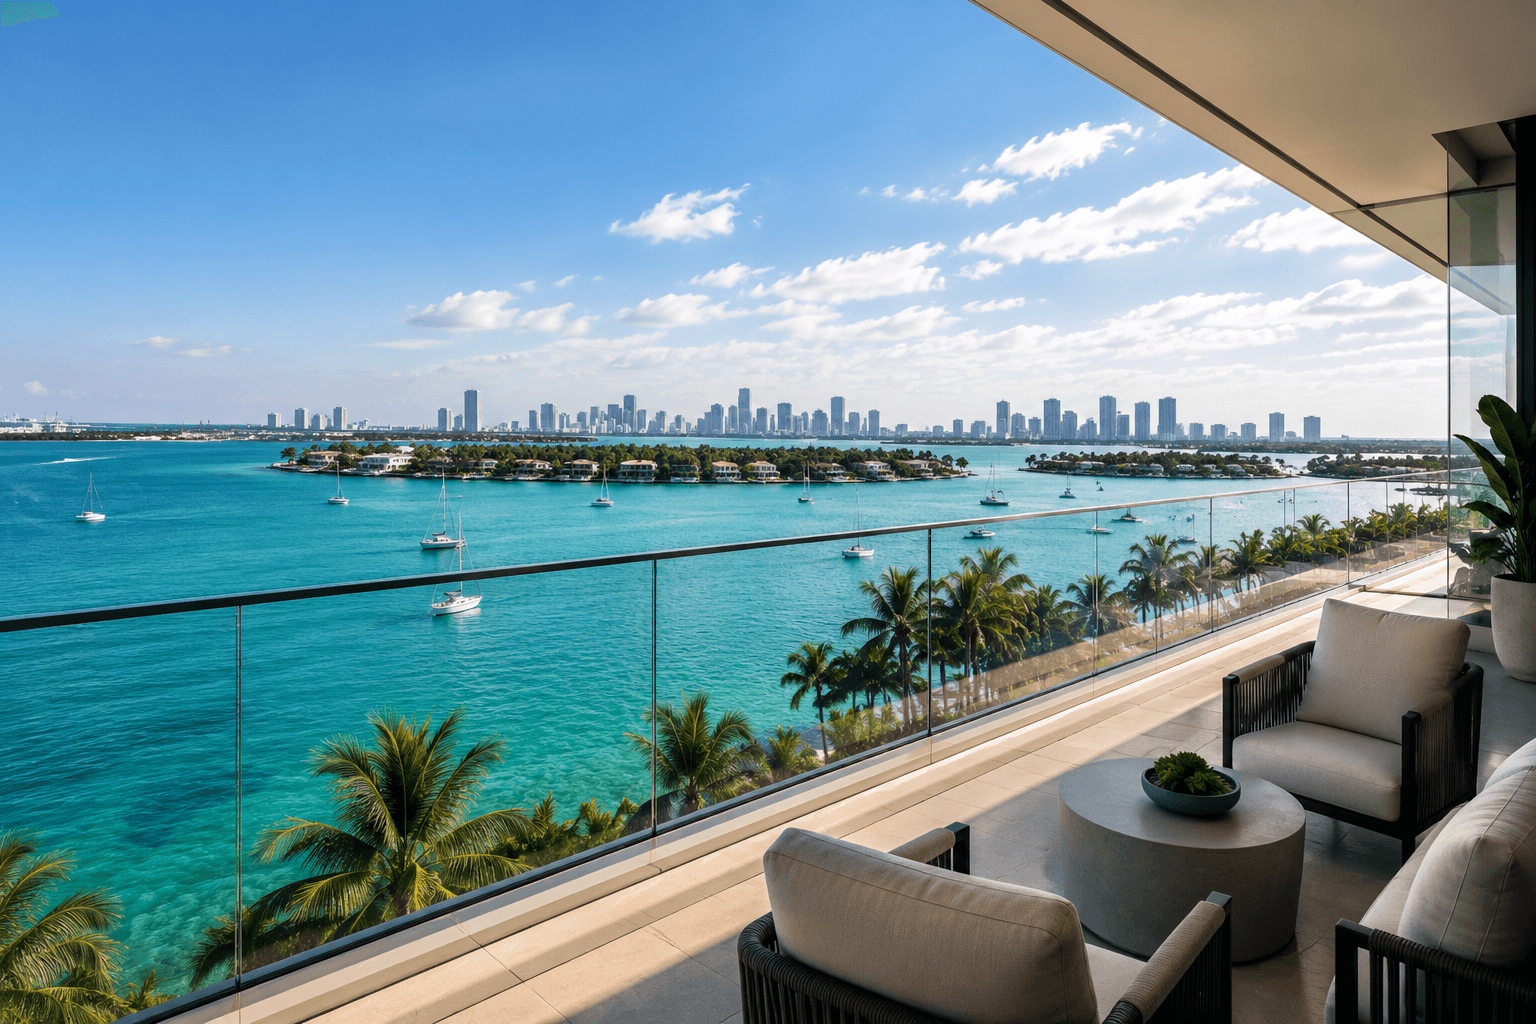
Star Island · Miami, FL
Villa de la Luz
Where the Atlantic becomes a private view
A masterwork of warm brutalism set on 420 linear feet of Biscayne Bay frontage. Villa de la Luz was conceived as a private world — a choreographed sequence of indoor and outdoor spaces designed around light, water, and silence. The main residence spans three pavilions connected by floating walkways above a reflecting pool, each with its own character yet unified by a material palette of raw travertine, aged bronze, and living vertical gardens.
Signature Features
- —420 linear feet of Biscayne Bay frontage
- —Three pavilion floor plan
- —Floating walkways above reflecting pool
- —Private deep-water dock (80-ft yacht capable)
- —Rooftop infinity pool
- —Indoor/outdoor cinema
Amenities
- ·Smart home automation (Crestron)
- ·Wine cellar (600 bottles)
- ·Private wellness suite with sauna & steam
- ·8-car garage gallery
- ·Staff quarters (4 rooms)
- ·Private gym
- ·Commercial-grade kitchen
- ·Two guest houses
Architecture
Studio Marcelo Villanueva
Interior Design
Antrobus + Ramirez
Asking Price
$47.5M
Schedule a private viewing or speak with one of our advisors about this residence.
All viewings are by private appointment. Your enquiry is treated with absolute discretion.
“To stand in the great room as evening light crosses the bay is to understand exactly what Villa de la Luz was built for.”